Photo Gallery · Medinet Habu, Luxor West Bank

Medinet Habu in Old Photos

Nineteen photographs of Medinet Habu, the mortuary temple of Ramesses III, made between 1851 and 1862.

Medinet Habu was photographed from the 1850s onward, when sand and village houses still covered parts of the temple. One caption records that the great court then enclosed the remains of a Christian church, a reminder that the temple had been lived in and reused long after the pharaohs. The pictures run from the first views of the walls to the royal pavilion, the courts and the ruined halls. To plan a visit, see our Medinet Habu guide.

First views and the entrance

Six views of the temple as a whole and of its gateways, from Bedford, Frith and Teynard.

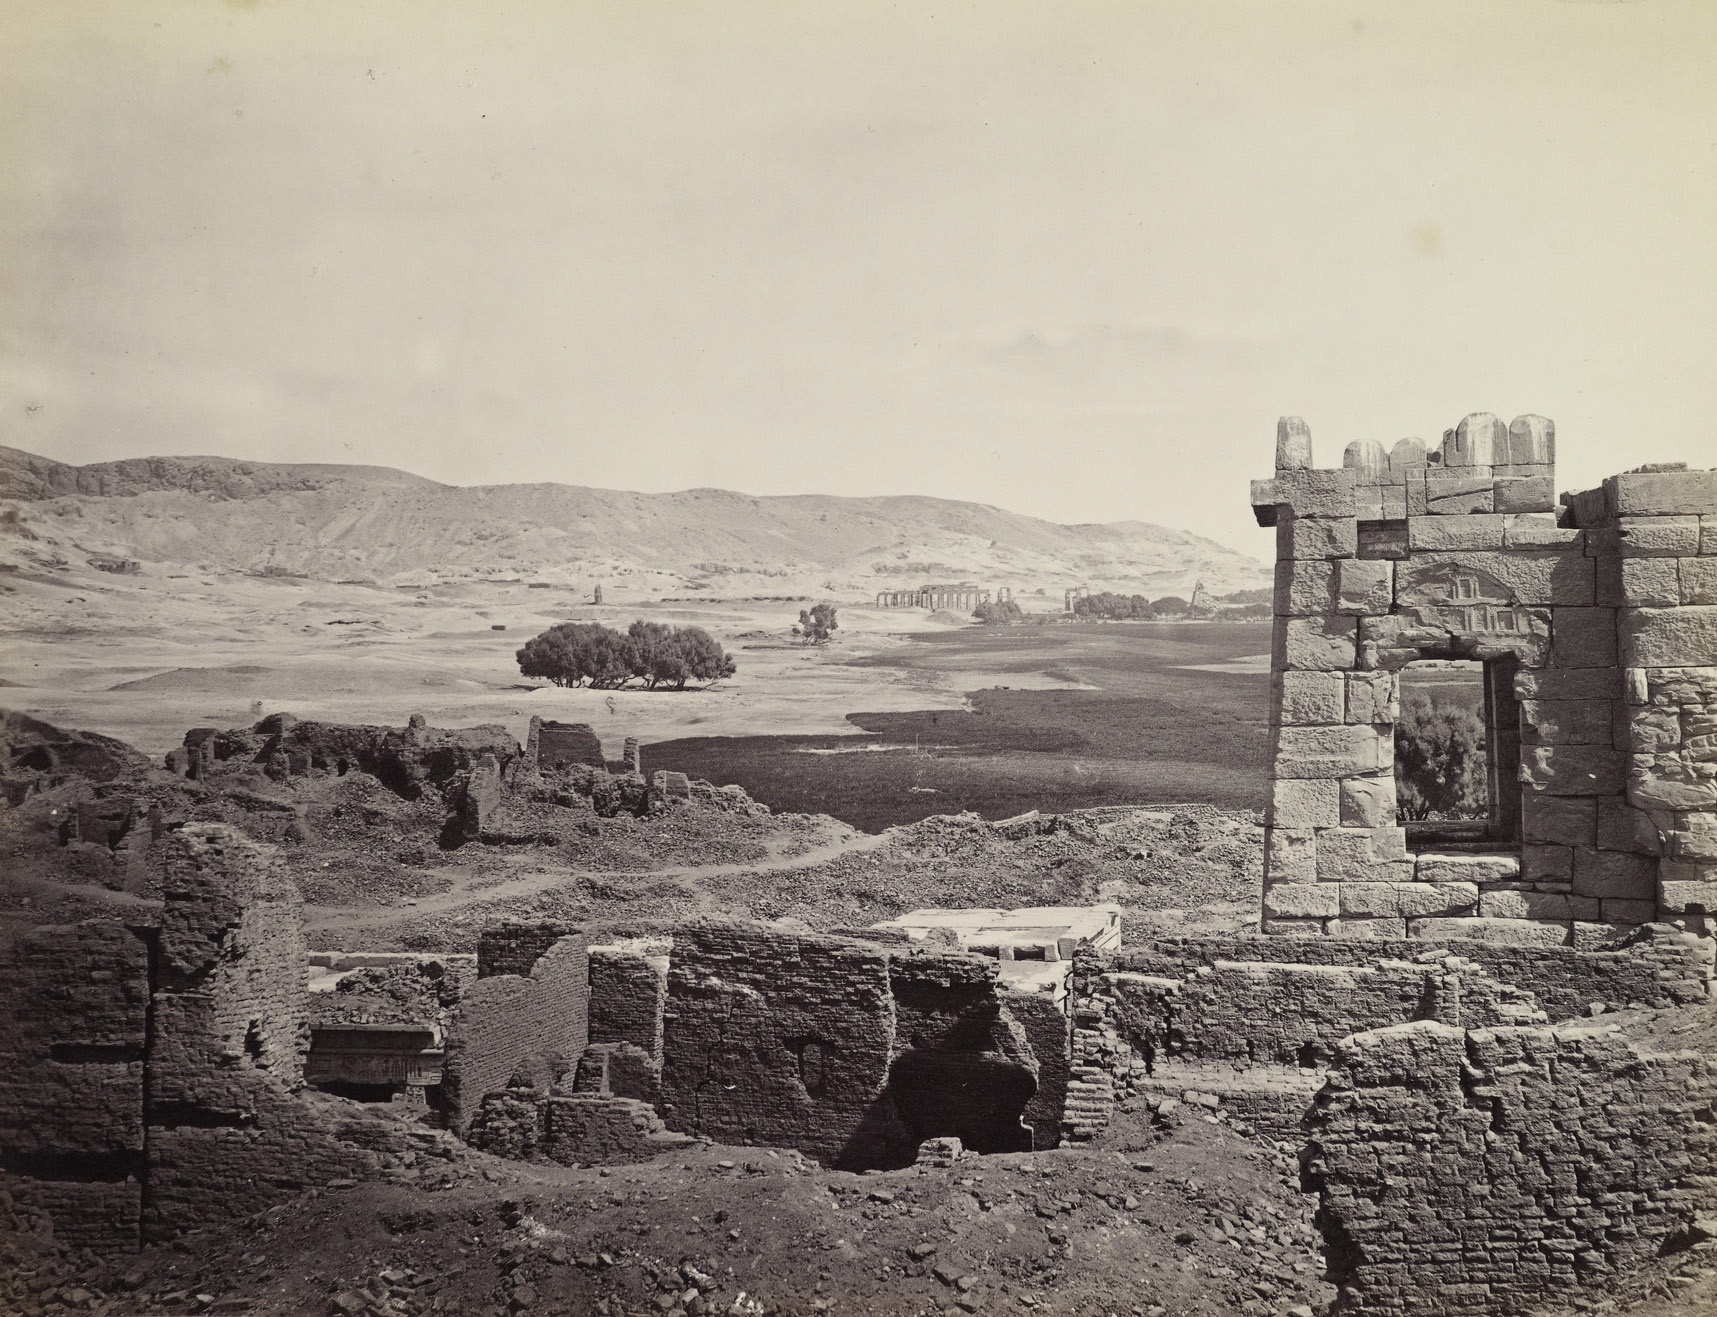
Medinet Habu: general view, 1862

The mortuary temple of Ramesses III at Medinet Habu
Francis Bedford, 18 March 1862 · albumen print; mounted on card · 22.0 × 28.6 cm · Royal Collection Trust RCIN 2700896 · Old title: “General View of Medinet Habu”

A general view of Medinet Habu, the mortuary temple of Ramesses III, photographed by Bedford on 18 March 1862. See how much of the temple stands above the sand. The temple lies on the Theban west bank; its fortified enclosure and monumental gateways are among its distinctive features.

Medinet Habu: view with the Memnonium, 1857

Medinet Habu in Frith’s 1857 view, whose old title also names the Memnonium
Francis Frith, 1857 · albumen print · Old title: “Medinet Habou; with Memnonium 1857”

A view of Medinet Habu in Frith’s 1857 series. The old title also names the “Memnonium”, which usually means the Ramesseum, a different temple on the west bank; see our Ramesseum gallery. Notice how the two names appear in one title.

Medinet Habu: general view of the front structures, 1851–52

The front structures of Medinet Habu
Félix Teynard, 1851–1852 · salted paper print from paper negative · British Library 74/Cup.652.m.2, 1(34); 040-003224417 · 226 × 301 mm · Old title: “Medinet Habu; Foremost Structures – General View” (British Library French title: “Médînet-Habou (Thèbes). Constructions antérieures — Vue générale”)

A general view of the principal front structures at Medinet Habu, by Teynard, 1851–52. See the gateway and the walls that stand behind it. The British Library catalogue describes the view as looking towards the first pylon of the Temple of Rameses III, and Teynard’s note says the ruins lie within a mud-brick enclosure 300 metres wide and 320 long (“une enceinte de briques crues de 300 mètres de large sur 320 de long”).

Medinet Habu: main entrance, 1851–52

The main entrance of the front structures at Medinet Habu
Félix Teynard, 1851–1852 · salted paper print from paper negative · British Library 74/Cup.652.m.2, 1(35); 040-003224418 · 244 × 306 mm · another print at The Metropolitan Museum of Art, accession 1976.607.35 (object 261833), 24.5 × 30.5 cm · Old title: “Medinet Habu; Foremost Structures – Main Entrance”

The main entrance structures at Medinet Habu, photographed by Teynard in 1851–52. The British Library describes a close view looking towards the gateway in the first pylon of the Temple of Rameses III, with a screen and two composite columns in the foreground. Observe the size of the gate against the ground around it. Compare it with Frith’s entrance view in this section.

Medinet Habu: entrance to the temple, c. 1857

The entrance to the temple at Medinet Habu
Francis Frith, c. 1857 · albumen print · 21.0 × 16.3 cm · Royal Collection Trust, acquired by King Edward VII when Prince of Wales · Old title: “Medinet Habou – Entrance to the Temple”

The entrance to the temple at Medinet Habu, in Frith’s series of around 1857. Compare it with Teynard’s main entrance to see how the two photographers frame the gateway.

Medinet Habu: pylon gateway, c. 1857

The second pylon of Ramesses III’s temple at Medinet Habu, with the second court and its broken columns beyond, c. 1857
Francis Frith, c. 1857 · albumen print · 15.7 × 20.5 cm · Royal Collection Trust, acquired by King Edward VII when Prince of Wales · Old title: “Medinet Habou – Pylon Gateway”

Royal Collection Trust describes this as the second pylon of Ramesses III’s temple, seen from the first court. Through its gateway the second court is visible, littered with broken columns, and beyond it the entrance to the hypostyle hall. The pylon’s outer face is covered in hieroglyphs, including a large figure of the king on the left.

The royal pavilion and window

Two views of the palace buildings attached to the temple.

Medinet Habu: part of the royal pavilion, 1862

Part of the royal pavilion at Medinet Habu
Francis Bedford, 18 March 1862 · albumen print; mounted on card · 23.2 × 29.2 cm · Royal Collection Trust RCIN 2700898 · Old title: “Part of the Pavilion of the King in the Temple-Palace at Medinet Habu 1862”

Part of the royal pavilion in the temple-palace of Ramesses III at Medinet Habu, photographed by Bedford on 18 March 1862. Note the stonework of the pavilion walls. The pavilion stands beside the temple’s first court.

Medinet Habu: palace window, c. 1857

The plain, square palace window at Medinet Habu, c. 1857
Francis Frith, c. 1857 · albumen print · Old title: “Medinet Habou – Plain and Square Palace Window”

The plain, square palace window at Medinet Habu, around 1857, as the old title describes it. See how simple its frame is. The window belongs to the palace buildings beside the temple.

The first and second courts

Eight views of the courts inside the temple, from Frith, Bedford and Teynard.

Medinet Habu: view in the first court, c. 1857

The open first court at Medinet Habu and its enclosing walls, c. 1857
Francis Frith, c. 1857 · albumen print · Old title: “Medinet Habou – View in 1st Court”

The first court at Medinet Habu, in Frith’s series of around 1857. See the open space and the walls that enclose it. Visitors enter this court straight after the first pylon.

Medinet Habu: colonnade of Osiride pillars

A colonnade of Osiride pillars, Medinet Habu
Francis Bedford, date not stated · Old title: “Colonnade of Osiride Pillars”

A colonnade of Osiride pillars, each fronted by a statue of the king as Osiris, god of the dead. No date is recorded, and the catalogue does not name the temple: Osiride pillars belong to several New Kingdom temples on the west bank, including both the Ramesseum and Medinet Habu, so the site is not confirmed. Observe the line of figures and how close the pillars stand.

Medinet Habu: the great court, 1862

The great court of the temple at Medinet Habu
Francis Bedford, 17 March 1862 · albumen print; mounted on card · 23.3 × 29.1 cm · Royal Collection Trust RCIN 2700894 · Old title: “Great Court of the Temple”

The Great Court of Medinet Habu, which at the time enclosed the remains of a Christian church, photographed by Bedford on 17 March 1862. Royal Collection Trust gives the Great Court as the temple’s second court, where the church was built. Notice how the church remains sit inside the older temple court. Columned courts are a hallmark of Ramesses III’s temple.

Medinet Habu: view in the second court, first view, c. 1857

Columns and walls of the second court at Medinet Habu, c. 1857
Francis Frith, c. 1857 · albumen print · 15.8 × 20.8 cm · Royal Collection Trust, acquired by King Edward VII when Prince of Wales · Old title: “Medinet Habou – View in 2nd Court”

The second court at Medinet Habu, in Frith’s series of around 1857. Note the columns and the walls around the court. The second court lies beyond the first.

Medinet Habu: view in the second court, second view, c. 1857

A second view of the second court of Medinet Habu
Francis Frith, c. 1857 · albumen print · 16.7 × 20.9 cm · Royal Collection Trust, acquired by King Edward VII when Prince of Wales · Old title: “Medinet Habou – View in 2nd Court (2)”

A second Frith view in the second court at Medinet Habu, around 1857. Royal Collection Trust describes a portico with ruined Osiride pillars on the left and a colonnade portico behind, with smaller standing columns in the middle ground and fallen ones in the foreground, a local man seated on one of them. The court also holds later additions to the temple.

Medinet Habu: second courtyard, later additions, 1851–52

The second courtyard with later additions, Medinet Habu
Félix Teynard, 1851–1852 · salted paper print from paper negative · Old title: “Medinet Habu; Later Constructions – Second Courtyard”

Later structures in the second courtyard at Medinet Habu, which Teynard’s plate calls “constructions postérieures”, photographed in 1851–52. See how these additions sit within the older court.

Medinet Habu: fragment of sculptures on the north-east face, 1851–52

A fragment of sculpture on the north-east face of the later constructions, Medinet Habu
Félix Teynard, 1851–1852 · salted paper print from paper negative · Old title: “Medinet Habu; Later Constructions – Fragment of Sculptures on the North-East Face”

Sculptural fragments on the north-east face of the later structures at Medinet Habu, photographed by Teynard in 1851–52. Observe the carved surface; the temple is known for its extensive carved reliefs.

Halls, porticoes and ruins

Three more views: the remains of a hall of columns, seen twice, and a gateway with its portico.

Medinet Habu: remains of the hall of columns, c. 1857

The remains of the hall of columns at Medinet Habu
Francis Frith, c. 1857 · albumen print · Old title: “Medinet Habou – Remains of Hall of Columns”

The remains of the Hall of Columns at Medinet Habu, in Frith’s series of around 1857. Note the columns that still stand among the broken ones, and at how much of the hall is missing.

Medinet Habu: remains of the hall of columns, another view, 1857

The remains of the hall of columns seen from another viewpoint, Medinet Habu
Francis Frith, 1857 · albumen print · 16.7 × 21.0 cm · Royal Collection Trust, acquired by King Edward VII when Prince of Wales · Old title: “Medinet Habou – Remains of Hall of Columns; Another View 1857”

Another view of the ruined Hall of Columns at Medinet Habu, dated 1857. The bases and lower parts of four large columns fill the foreground, with more columns and hieroglyph-carved walls behind on the left, and a pile of debris beside a partly collapsed brick structure on the right.

Medinet Habu: the propylon and portico, 1862

The propylon and portico of the small temple at Medinet Habu
Francis Bedford, 18 March 1862 · albumen print; mounted on card · 24.0 × 29.0 cm · Royal Collection Trust RCIN 2700897 · Old title: “The Propylon and portico [Medinet Habu; Thebes]”

The propylon, or gateway, and portico of the small temple at Medinet Habu, photographed by Bedford on 18 March 1862. See the gateway and the portico columns in one frame. The small temple lies beside the great mortuary temple.

About these Medinet Habu photographs

Who and when. Three photographers made the pictures on this page. Félix Teynard worked here in 1851–52, and his five plates were published as Égypte et Nubie in about 1858. Nine views are from Francis Frith’s 1857 Nile series. Five are catalogued by Royal Collection Trust, which holds the prints; four are matched by title and series. Francis Bedford made five: four are dated March 1862, during the Prince of Wales’s tour, and matched to Royal Collection Trust records, and one is undated.

Reading the photographs. Start with the gateways, then see how the courts open one after another. Compare Teynard’s main entrance of 1851–52 with Frith’s entrance of 1857 and Bedford’s general view of 1862. Where an old title names the “Memnonium”, it usually means the Ramesseum, a different temple; see our Ramesseum gallery.

Credits and sources for the Medinet Habu photographs

Medium, size and old title for each picture appear under the photograph itself. Links go to the holding institution’s record where one is available.

  • Medinet Habu: general view, 1862 — Francis Bedford, 18 March 1862. Royal Collection Trust RCIN 2700896.
  • Medinet Habu: view with the Memnonium, 1857 — Francis Frith, 1857.
  • Medinet Habu: general view of the front structures, 1851–52 — Félix Teynard, 1851–1852. British Library 74/Cup.652.m.2, 1(34); 040-003224417.
  • Medinet Habu: main entrance, 1851–52 — Félix Teynard, 1851–1852. British Library 74/Cup.652.m.2, 1(35); 040-003224418. Another print: The Metropolitan Museum of Art, accession 1976.607.35 (object 261833), 24.5 × 30.5 cm.
  • Medinet Habu: entrance to the temple, c. 1857 — Francis Frith, c. 1857. Royal Collection Trust, acquired by King Edward VII when Prince of Wales.
  • Medinet Habu: pylon gateway, c. 1857 — Francis Frith, c. 1857. Royal Collection Trust, acquired by King Edward VII when Prince of Wales.
  • Medinet Habu: part of the royal pavilion, 1862 — Francis Bedford, 18 March 1862. Royal Collection Trust RCIN 2700898.
  • Medinet Habu: palace window, c. 1857 — Francis Frith, c. 1857.
  • Medinet Habu: view in the first court, c. 1857 — Francis Frith, c. 1857.
  • Medinet Habu: colonnade of Osiride pillars — Francis Bedford, date not stated.
  • Medinet Habu: the great court, 1862 — Francis Bedford, 17 March 1862. Royal Collection Trust RCIN 2700894.
  • Medinet Habu: view in the second court, first view, c. 1857 — Francis Frith, c. 1857. Royal Collection Trust, acquired by King Edward VII when Prince of Wales.
  • Medinet Habu: view in the second court, second view, c. 1857 — Francis Frith, c. 1857. Royal Collection Trust, acquired by King Edward VII when Prince of Wales.
  • Medinet Habu: second courtyard, later additions, 1851–52 — Félix Teynard, 1851–1852.
  • Medinet Habu: second courtyard, north-west gallery, 1851–52 — Félix Teynard, 1851–1852. British Library 74/Cup.652.m.2, 1(38); 040-003224421.
  • Medinet Habu: fragment of sculptures on the north-east face, 1851–52 — Félix Teynard, 1851–1852.
  • Medinet Habu: remains of the hall of columns, c. 1857 — Francis Frith, c. 1857.
  • Medinet Habu: remains of the hall of columns, another view, 1857 — Francis Frith, 1857. Royal Collection Trust, acquired by King Edward VII when Prince of Wales.
  • Medinet Habu: the propylon and portico, 1862 — Francis Bedford, 18 March 1862. Royal Collection Trust RCIN 2700897.